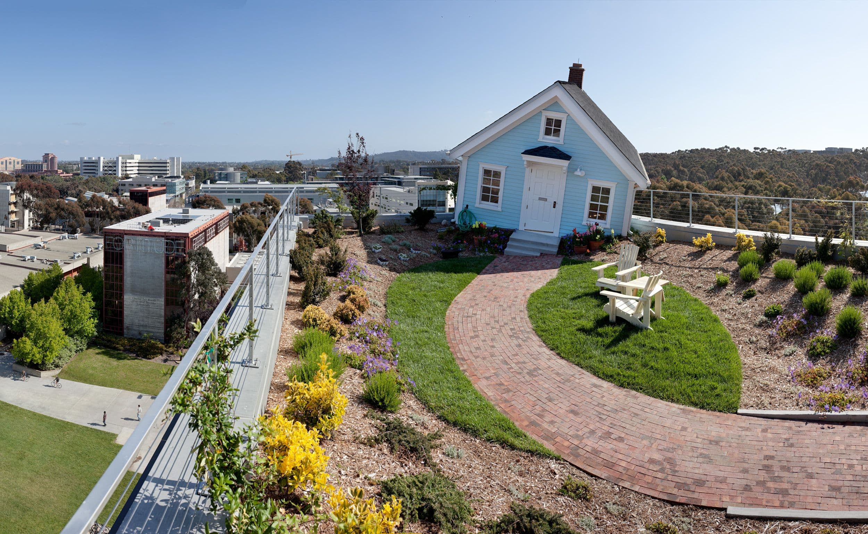
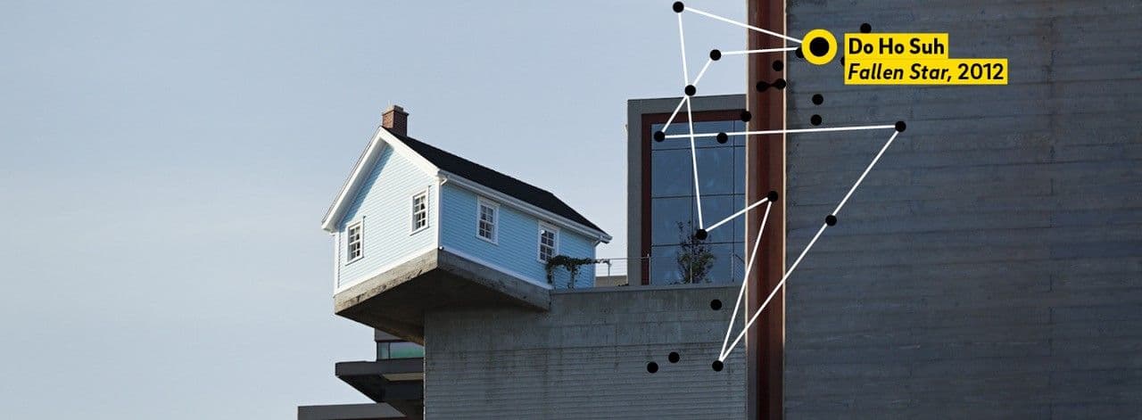
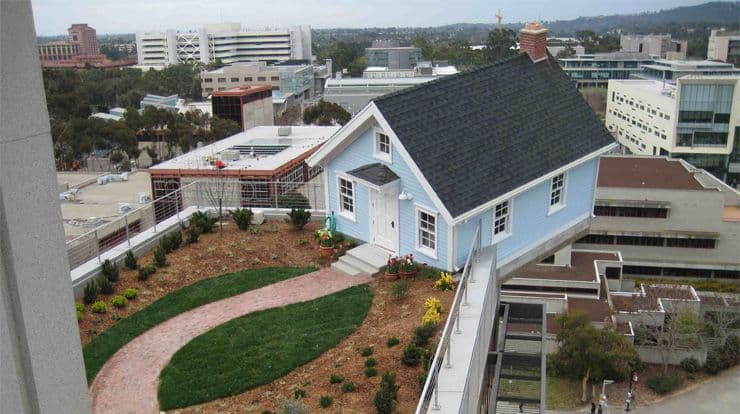
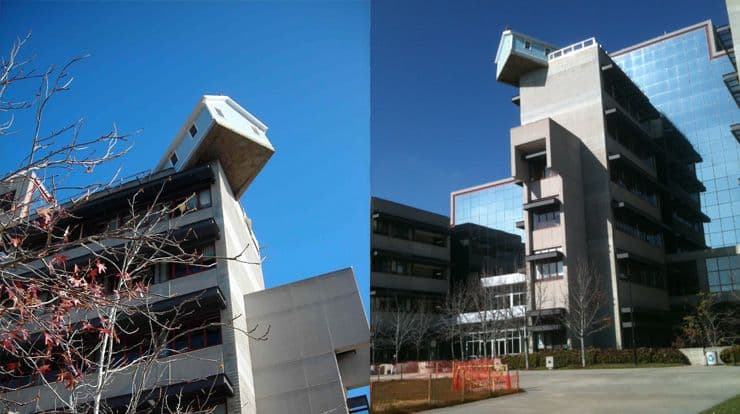
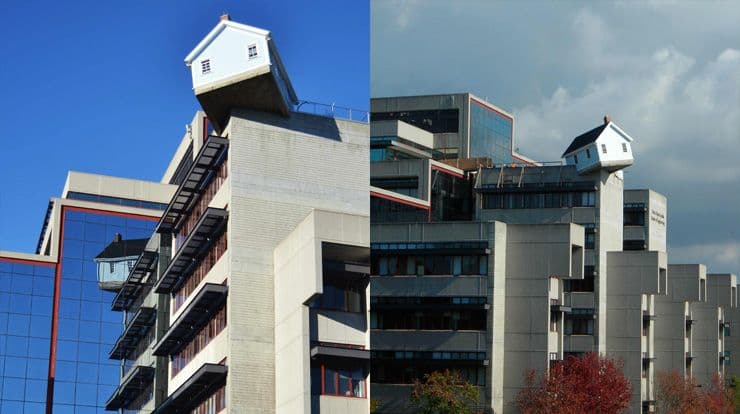
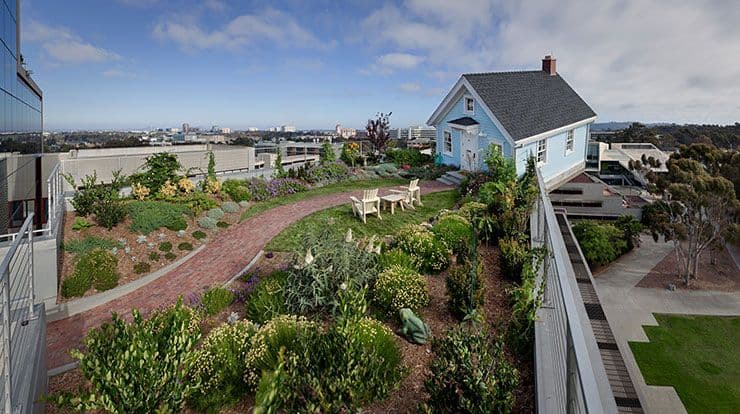
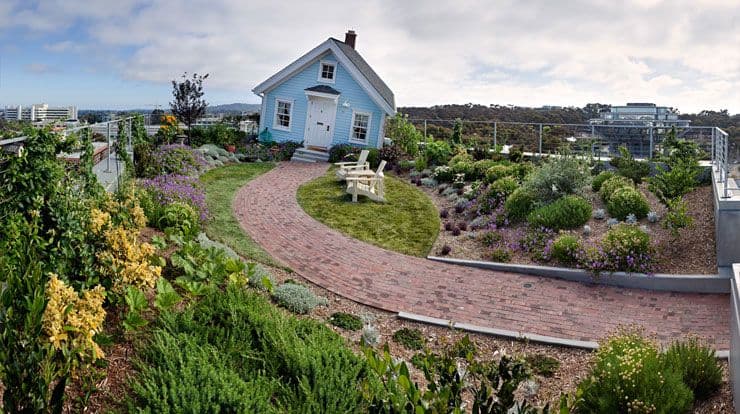
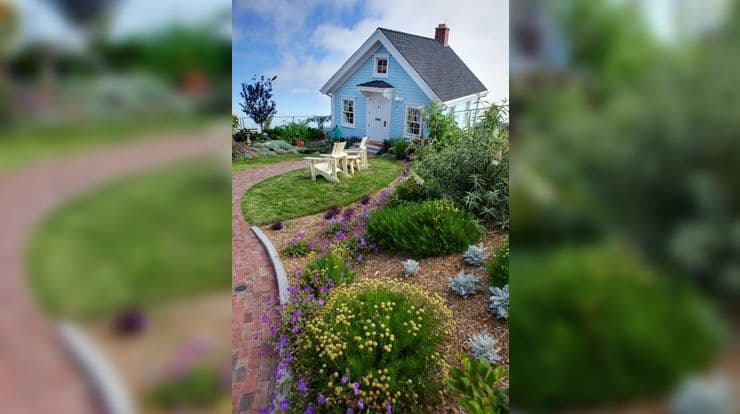
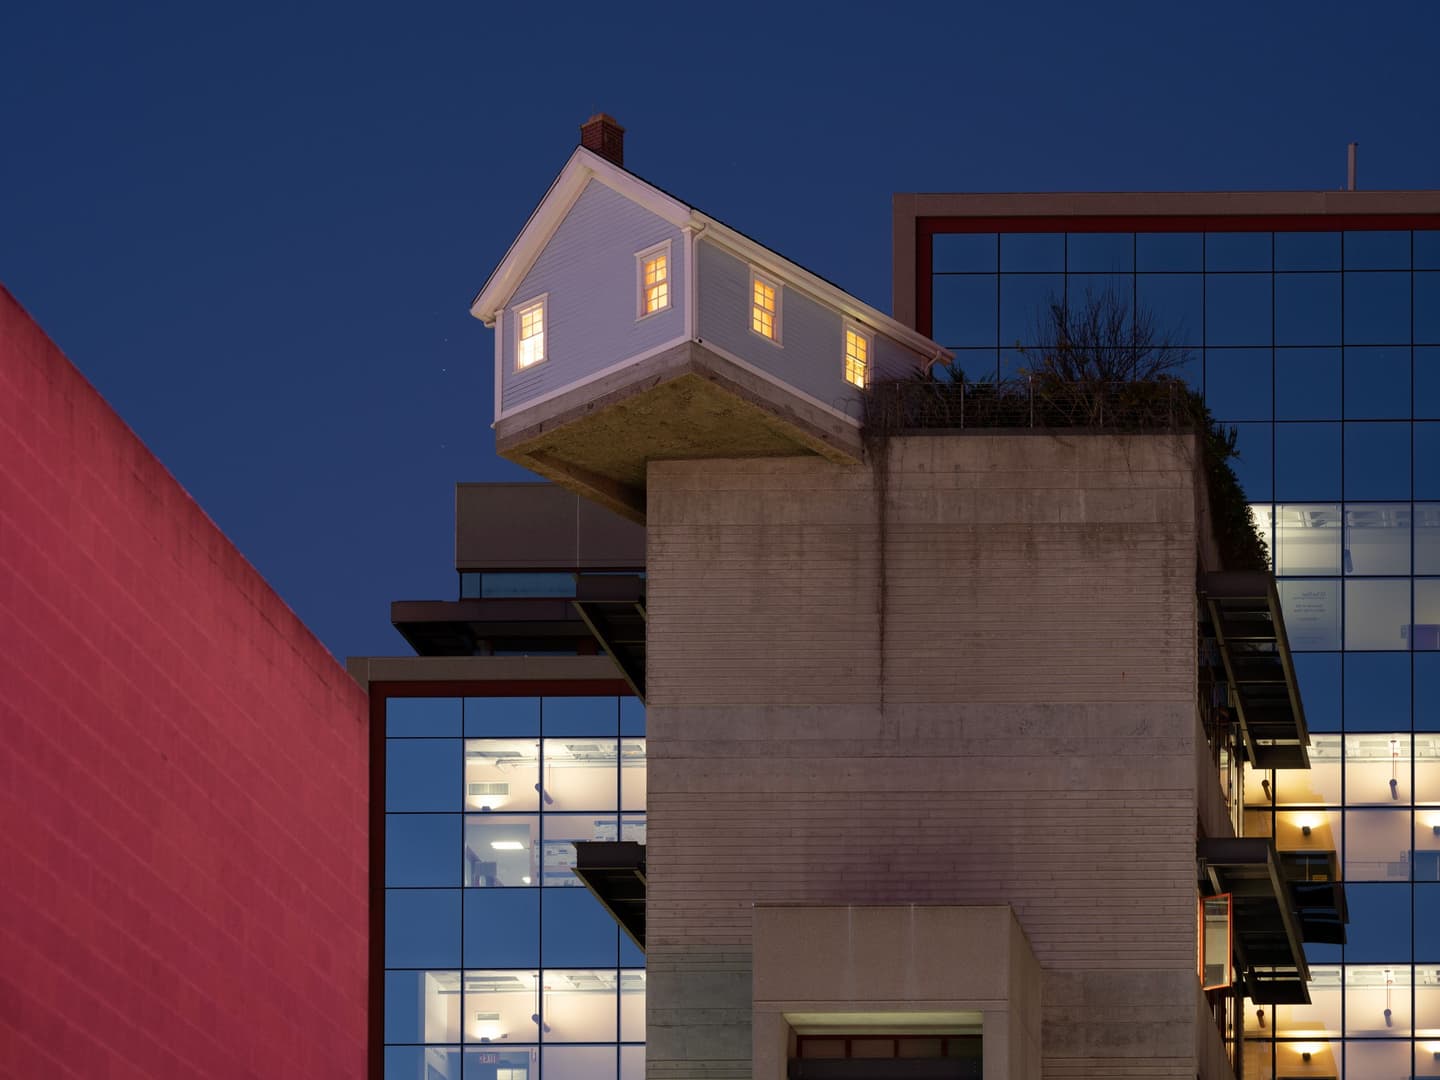
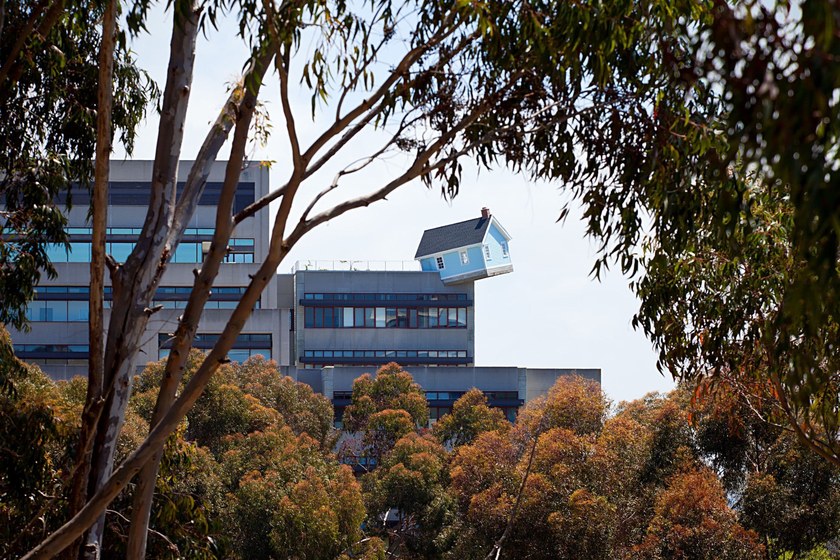
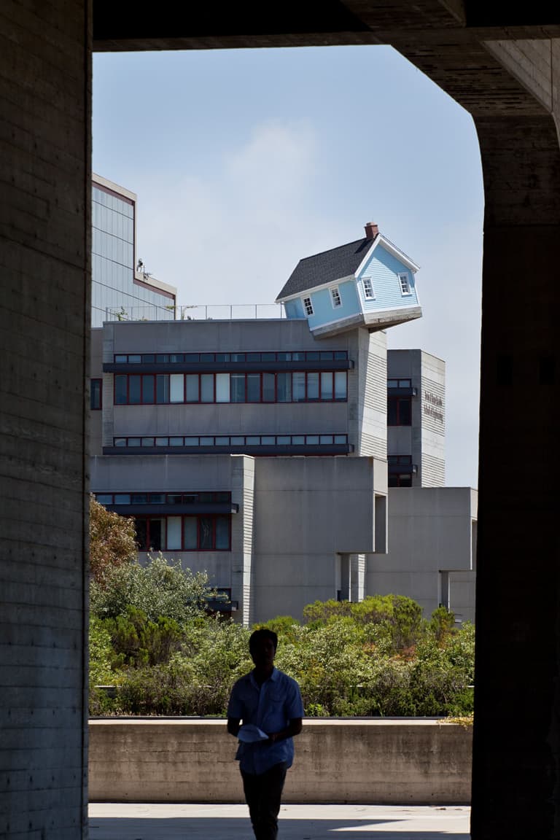
A small cottage has been picked up, as if by some mysterious force, and “landed” atop Jacobs Hall, where it sits crookedly on one corner, cantilevered out over the ground seven stories below. A lush roof garden of vines, flowers and vegetables, frequented by birds and bees, is a small gathering place with panoramic views of the campus and beyond. Upon entering the house it becomes apparent that the floor and the house itself are at different angles, causing a sense of dislocation – some would say vertigo. One must adjust both physically and mentally in order to accommodate a whole new view of the world. The surroundings are familiar but the feeling is not.
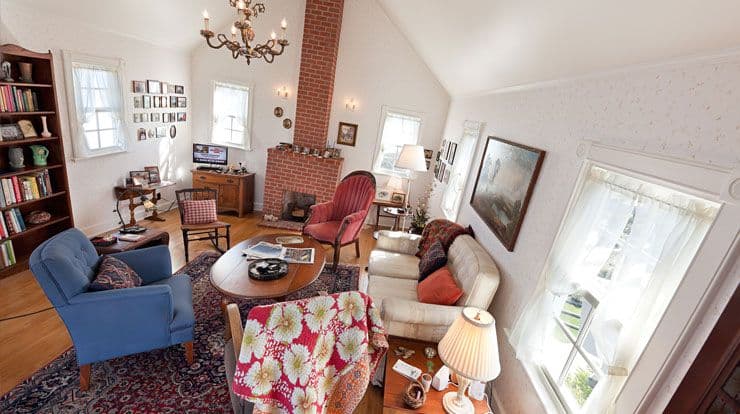
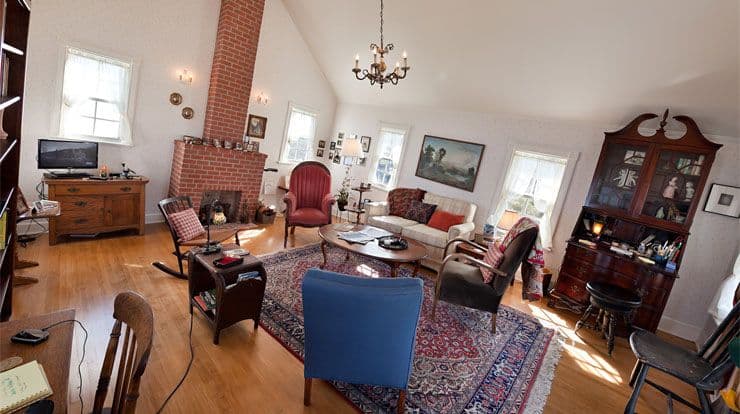
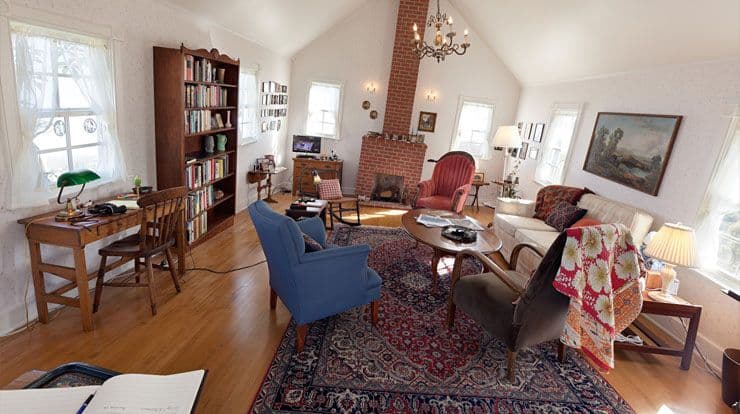
There are many “family” pictures on the wall and tables – Do Ho with his family, and others, many connected to the project – forming a kind of extended family unique to this Fallen Star. The house is fully furnished, with a fireplace, collectibles, art, children’s drawings, a clock, a radio, a TV, and all the clutter one expects at home. The house can be viewed from a distance, or from down below and from the inside of the building. There is a startling sense of wonder when one spots Fallen Star: What is it? How did it get there? It invites us to take a closer look.
Essay
Do Ho Suh, Fallen Star, 2012
After following Do Ho Suh's work for a number of years, we invited him to visit and talk about a possible proposal in 2006. I had recently seen one of his silk houses at PS1 in New York and was blown away. It was hanging, a gorgeous celadon color, and it was truly moving. It turned out to be a "replica" of the skin of the house where he grew up in Seoul, Korea.
Do Ho's work explores notions of scale, site specificity, cultural displacement, one's perception of private and public space, and how one builds a memory of it. What is home, after all—a place, idea, sentiment, or memory? These explorations grew out of his experience when he arrived in the U.S. in the early '90s to study at the Rhode Island School of Design. Do Ho's own feelings of displacement ("as if he had been dropped from the sky") led him to measure the spaces around him in order to establish relationships with his new surroundings.
He made sheer fabric replicas of his home in Seoul and subsequent American apartments. He imagined that these "homes" would be fully transportable—that he could pack them up and take them with him. This can be seen as especially relevant in the context of increasing global mobility, and for a university campus where many students, faculty, and staff have come from elsewhere to study and work. These ideas become evident, even poignant, in the experience of *Fallen Star*.
After exploring the campus and talking over various ideas, Do Ho sent along drawings and models: the first was a half-scale Korean house and garden of his childhood on the back of a large Fruehauf flatbed semi-trailer, implanted into a berm somewhere on campus, having been driven, Do Ho imagined, all the way from Seoul to California. This turned out to be the more seemingly feasible of his two ideas. The second, *Fallen Star*, was for a house inserted into the side of a building, high up. On the inside, this slightly scaled-down house would have its domestic interior juxtaposed with the institutional architecture of wherever it had "landed." The house idea was astounding. I hesitated for a few moments thinking about money. How would I ever find it? Mathieu Gregoire pressed on, "This would be so amazing, we must do it." We agreed to move forward with the search for a building that might possibly work. It was important that this building have a tall, clear, modern façade.
We started with Urey Hall, one of the first buildings on campus, which houses many life science labs. It was important that people be able to enter the house. With the help of Do Ho Suh studio's extensive electronic and physical modeling capabilities, we created a 3-D model of Urey with the house inserted into the seventh floor. After objections from faculty who were not keen on public exposure to their labs, we moved on. As with many Stuart Collection projects, when big obstacles arise, the art tends to become more integrated and nuanced.
Do Ho was quite flexible about a variety of site options, asking that we look around and photograph any and all possibilities. He made rough sketches for the Student Services Center and the Price Center East, where the architect entreated us to please not propose this intervention. In any case neither of these buildings had the height that seemed important to this "flying" house. UC San Diego, having grown horizontally across its 1,200 acres, is actually quite limited when it comes to tall, simple, modern architecture. Another major limitation was the appropriation, even if artistic, of existing interior space that was already someone's office or laboratory. Looking up at one of the few buildings, then called EBU–1, that was architecturally appropriate, all of the projecting corners were faculty offices. Not a welcoming prospect. But the roof of this building came to mind: what if the house could insert itself at the roof level, with the possibility of a front yard—a roof garden—spilling out from it? Maybe Do Ho could combine his idea of the garden on the flatbed trailer with a house coming into a corner of this building.
Do Ho was initially skeptical. The idea of the two interior architectures—domestic and institutional—being juxtaposed was very important to him. But in his open, thoughtful, and gracious way, he came to like the idea, and the sense that this traveling house would make a place for itself with a New England garden spilling out across the roof of this 1980s building.
We met with the chancellor, UC President Emeritus Richard Atkinson, and then with the dean of engineering. All were interested and open. Most important, we needed to have Joan and Irwin Jacobs agree to this startling intervention into the newly named Jacobs Hall. After consideration, they agreed to the idea and eventually became enthusiastic supporters.
Do Ho, with his unique combination of openness and precision, sent three possible solutions; one with a horizontal house sticking straight out of the building; another with an upended (and inaccessible) house crashed vertically into the roof; and a third with the house angled downward into the corner of the roof. The angled house worked best from the exterior views, and it would also be possible to enter it. We built a full-scale mockup of the walls and floor of the house in a parking lot, and tried various angles for the floor in relation to the walls and windows in order to get it right. The difference between the angles of floor and walls would become an integral part of the design and eventual experience of the interior.
With these basics solved we engaged three designers who became essential to the project—Hodges & Hodges Architects, Walsh Structural Engineering, and Spurlock Landscape Architects. Then engineering dean Frieder Seible proposed a concrete slab solution that created a much more realistic effect—a house that really looked like it had raised itself right out of the ground. Like many seemingly simple ideas (the nearby *Snake Path* and *Bear* come to mind), the design, modeling, and detailing were extremely complex. The house needed to look like it had dropped out of the sky and seamlessly joined with a building that dated back to 1987. The problems ranged from bureaucratic (the building had originally been funded by a bond measure that put UC San Diego's legal ownership into question) to structural (the older building had to be analyzed and the roof reinforced by post-tensioning). And the house itself had to look just like the modest New England cottage Do Ho had known in his neighborhood in Providence, RI. The sheer improbability of the whole enterprise drove everyone forward.
Construction began in June of 2011, and we were fortunate to have the same capable contractor working on it that had constructed Tim Hawkinson's *Bear*—Pacific Southwest Structures. The house was built on the ground in front of the building. Its unique angles and fit to the existing building were confounding, and contractor, structural engineer, and architect worked together brilliantly, motivated in part by the sheer uniqueness and challenge of the project.
On November 15, 2011, the house was raised to the roof in a complicated and highly orchestrated operation. Do Ho was here, of course, along with a film crew that he had assembled that had placed some fifty cameras in multiple locations to capture the maneuver. It took hours to find the center of gravity for this eccentric structure. Finally, about noon, it "flew," slowly and steadily to the roof. Do Ho said, "Mary, my heart is coming out of my mouth." This was a dream come true for him. We cracked the champagne.
Then the interior work began: the floor, rug, wallpaper, bookshelves, furniture, and a hundred or more items and collections were selected and placed to fully furnish and make it into a "home." San Diego, with its mobile military and tech-related populations, has a wide choice of used and antique furniture consignment stores. We enlisted our friends and the project team to seek out furnishings, all of which had to be slightly smaller than full size. In consultation with Do Ho, we bought everything and set it up in a lab in the building, where he, on his next visit, was able to choose from this mixed and matched array of objects to create the interior assemblage that made most sense to him. The selection and arrangement of objects created its own set of possible narratives, just like any house interior that has been lived in for years.
We opened *Fallen Star* to the public on June 7, 2012. There were literally thousands lined up all day, and the event ended up going viral on TV and online. Since that time, many more thousands have visited, including many who have been drawn to the campus by seeing it from miles away.
Everything is slightly scaled down in this little cottage that has been picked up by some mysterious force and "landed" atop Jacobs Hall, where it sits crookedly on one corner, cantilevered over the ground seven stories below. A lush roof garden is a small gathering place with panoramic views of the campus and beyond. Upon entering the house it becomes apparent that the floor and the house itself are at different angles, causing a loss of equilibrium (some would say vertigo) and a sense of dislocation. One must adjust both physically and mentally to take in an altered view of the world both inside and outside. Interestingly, when one sits down and focuses on other people in conversation, any loss of equilibrium disappears. Personal connection overcomes physical instability.
There are many pictures on the walls and tables—Do Ho with his family and others connected to the project, including a childhood photo of every dean of engineering since the school's beginning. There is a fireplace, full bookshelves, desks, a working television, collections of small toys and silhouettes, and all the clutter one expects at home. Lights come on and off at night as if someone were living there. From below and from far away, seeing the small blue house up there causes incredulity, awe, and wonder, which only increases as one approaches, goes up into the building, and discovers that it is indeed a real house, with a real interior and sense of home. It is both monumental and personal, mirroring in its way the journey of the thousands of new students arriving at this growing institution every year.
Share