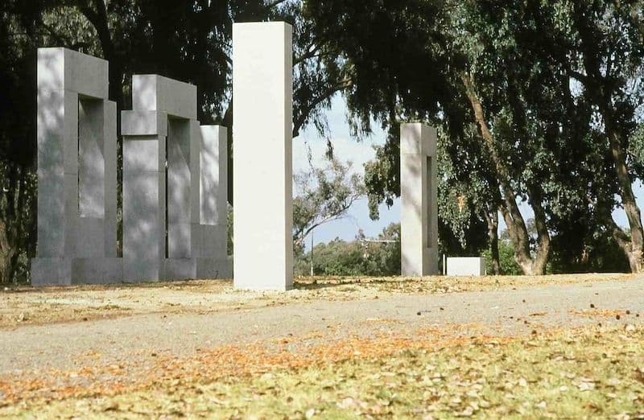
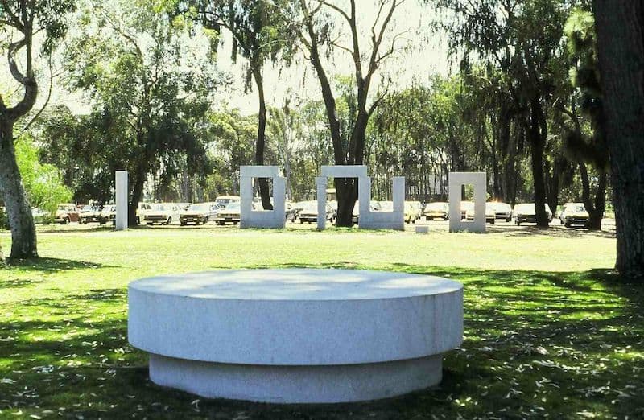
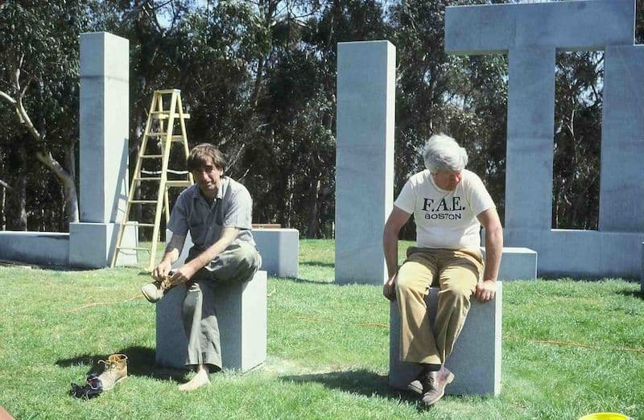
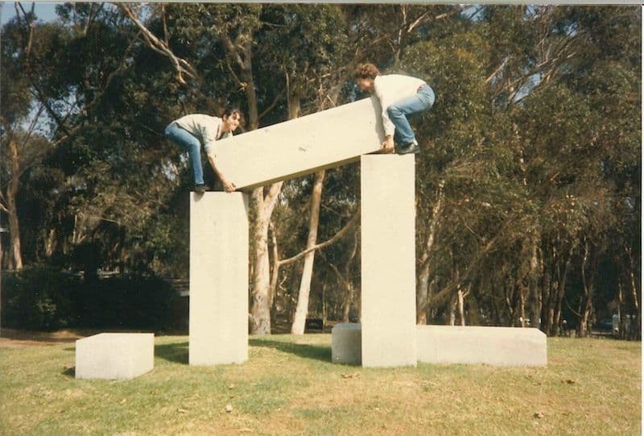
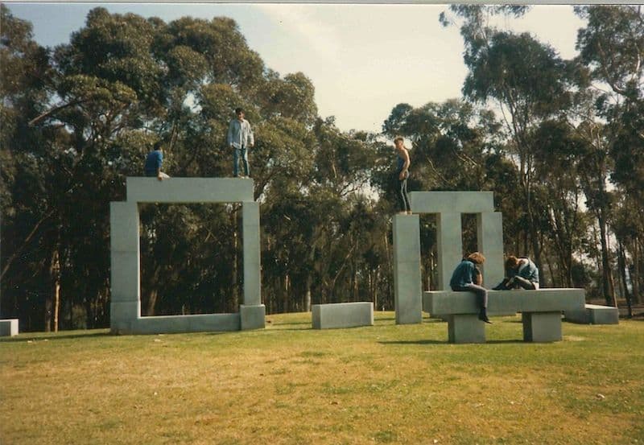
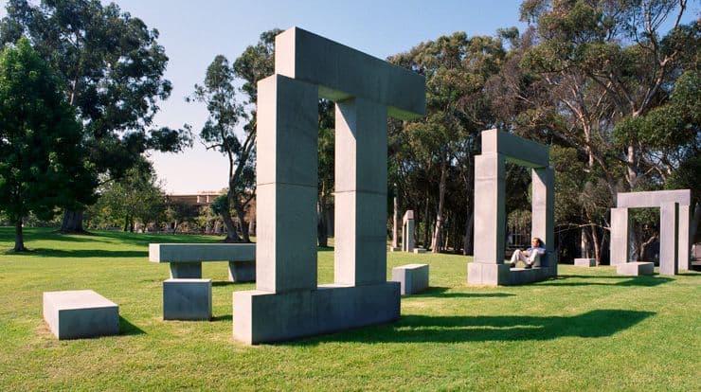
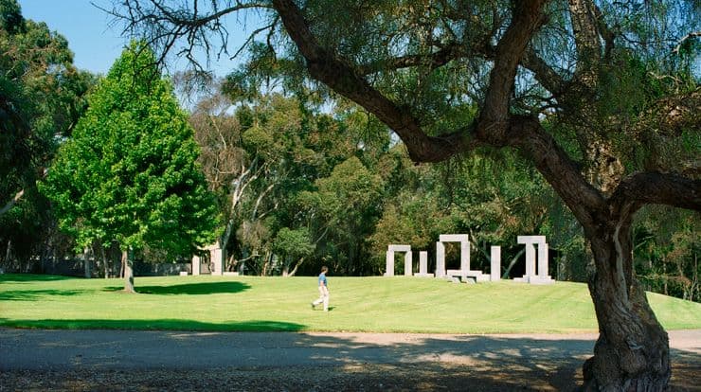
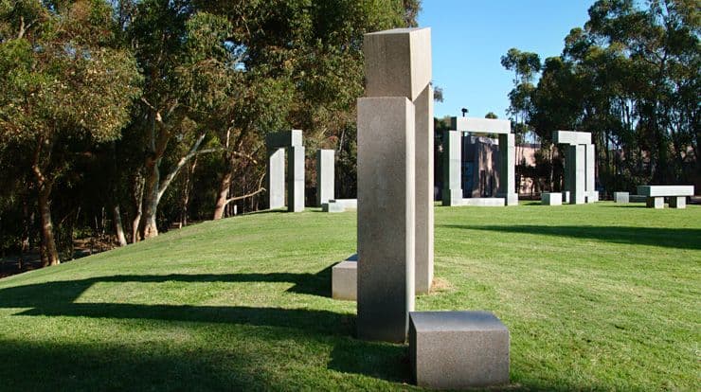
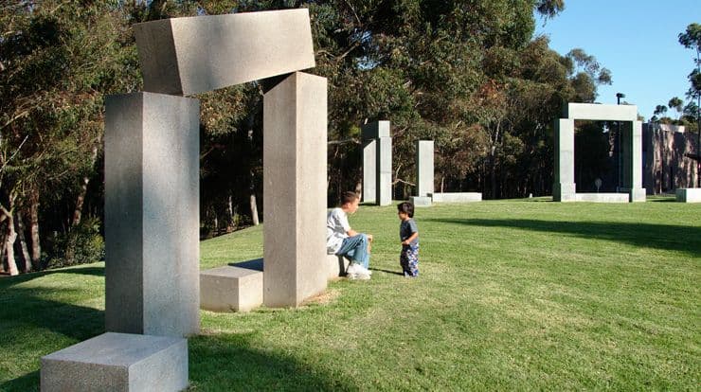
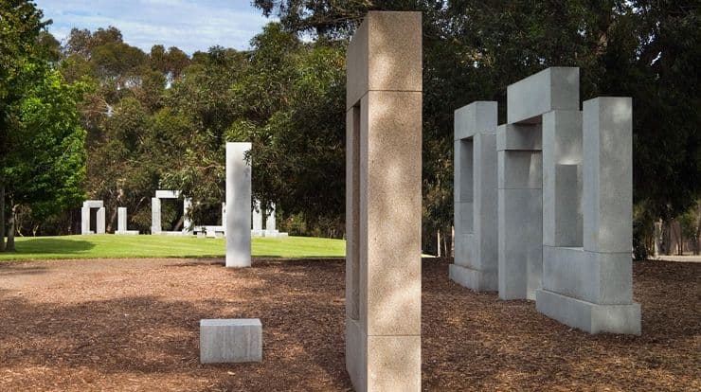
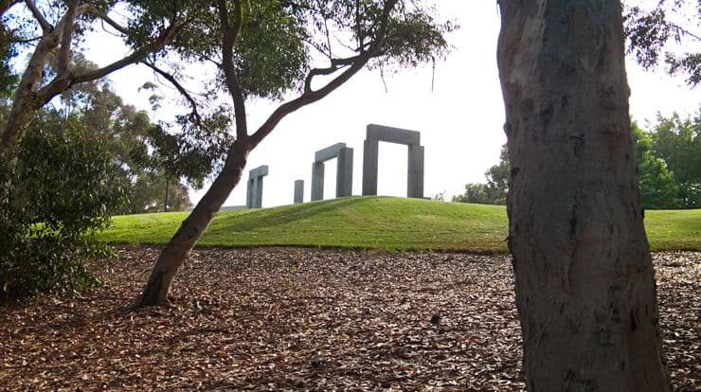
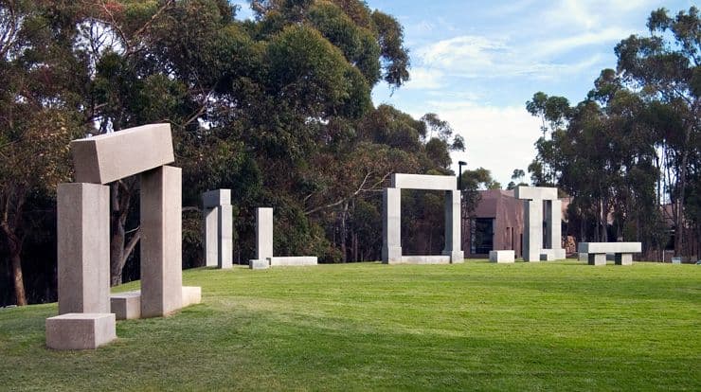
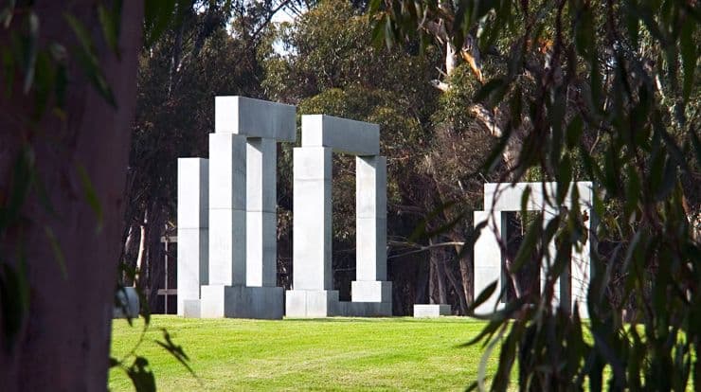
Fleischner's La Jolla Project, completed in 1984 and the third work in the Stuart Collection, is located on the Revelle College lawn south of Galbraith Hall. Seventy-one blocks of pink and gray granite are arranged in configurations that refer to architectural vocabulary: posts, lintels, columns, arches, windows, doorways, and thresholds. Like players on a field or game pieces (Fleischner made a series of small game like sculptures in the late sixties), these elements transform an ordinary, nearly flat lawn into a space with allusions ranging from an ancient ruin to a contemporary construction site. Fleischner's work is always determined by the topography of a site, its spatial relationships, and the distinctive ways people move through and around it. What is most important for him is to interpret and essentialize a place by using minimal means to delineate natural lines and boundaries, while establishing an interplay of horizontal and vertical elements. There is no single way to experience La Jolla Project - it generates a complex set of spatial and historical relationships that invigorate and give meaning to the formerly undefined area it occupies. The stones for La Jolla Project were quarried in New England and cut near Providence, Rhode Island, where the artist lives and works.
Essay
Richard Fleischner, La Jolla Project, 1984
Place making is Richard Fleischner's métier. He thinks about architecture in terms of environment—of how people move through space, and how that space feels. In the 1970s, he began to practice outside the studio, using hay, tufa (a sandy, porous rock), sod, and other materials as sculptural elements in mazes, corridors, and lines that redefine the territory around them. The negative, surrounding space is fully engaged in his work and as important as the objects themselves.
Faculty members in the Department of Visual Arts had recommended Richard early on, and the Stuart Collection Advisory Board liked the idea. He first visited the campus in 1982, seeking a place with "definable boundaries whose presence didn't limit that site." The perspectives and viewpoints he could establish in such a place, in other words, would extend beyond its boundaries.
Richard's immediate choice was at a beautiful chaparral-filled canyon above the Scripps Institution of Oceanography, near an area of housing for married graduate students. Here a large flat area funneled toward the canyon, which dropped steeply down to the Scripps campus and then to the ocean. Another area Richard liked was a large eucalyptus grove in the northeastern quadrant of the campus, a territory set aside as a preserve in the university's long-range plan. Rough trails pass through this dense forest area and then out to open canyons and scrub terrain. Preliminary drawings for these two sites were presented to the advisory board, which received them enthusiastically.
Subsequent examination of the university's long-range plans revealed that the Scripps canyon area was destined to be a parking lot. Richard returned with his assistant, Lane Myer, and began developing a proposal for the eucalyptus grove, which we had permission to use. When Richard was staking out the work, however, he discovered recently dug post-holes—clearly for some structure. It turned out that exercise stations were being built here for a running course. Our investigations hadn't revealed this because the project had been given the go-ahead ten years earlier, and was now all but forgotten by everyone except the staff of the Athletics and Recreation Department, who had finally raised the money and were going ahead without the usual bureaucratic notifications. This was early in the life of the Stuart Collection; we had much to learn.
Even so, the importance of choosing our battles wisely was always evident, and it became clear that we shouldn't challenge this use of the site, which was, in fact, well suited for the parkour. We asked Richard, now a bit perturbed, to proceed with a search for yet another potential location. He rediscovered—and was very pleased with—a large lawn on the campus of Revelle College.
We shook hands over this new site, relieved to finally settle on one. Now Richard set about thinking through his concept, both spending time on the site and working with full scale mockups and blueprints his studio in Providence, Rhode Island. He planned to keep the lawn's open spaces but to define its perimeters with elements formed out of stone blocks based on a simple module. The configurations of these elements would refer to the vocabulary of architecture: posts, lintels, columns, arches, windows, doorways, thresholds. The whole area would become an activated field, its allusions ranging from ancient ruins to a contemporary construction site, with its verticals and horizontals generating complex spatial and historical relationships.
Richard debated the relative merits of different kinds of stone. Granite was hard, and although Richard felt that it perhaps had too finished a look, it was the durable choice. Leaving the surface honed, with traces of the sawcuts, would eliminate any preciousness. A proposal was developed, and the advisory board approved it in January 1983.
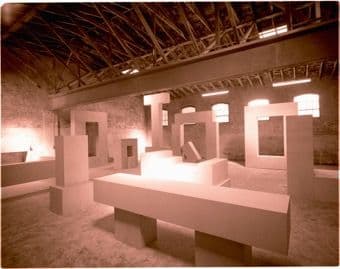
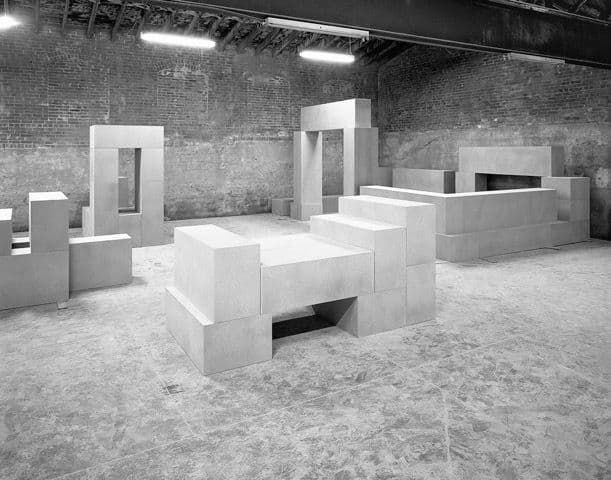
Richard began immediately, assembling each arrangement of blocks in his studio using 1:1 scale particleboard blocks built for the purpose of working out the basic masses. Then he and Lane Myer returned to the campus, where we worked with a set of plywood mock-ups, moving them around in various configurations and combinations in order to determine exact locations for all of the elements. It was critical that the work should establish relationships to the existing gradients, perimeters, and trees within this expansive lawn. Human scale, and the ability to orient oneself to the entire space through the experience of each individual element, was always the key. The unplanned adjacencies of the site played an integral role; for example, an old asphalt road remnant passing through one side of the lawn was left unchanged, despite an initial landscape plan that removed it. The work became inseparable from the place in relation to which it had come into being.
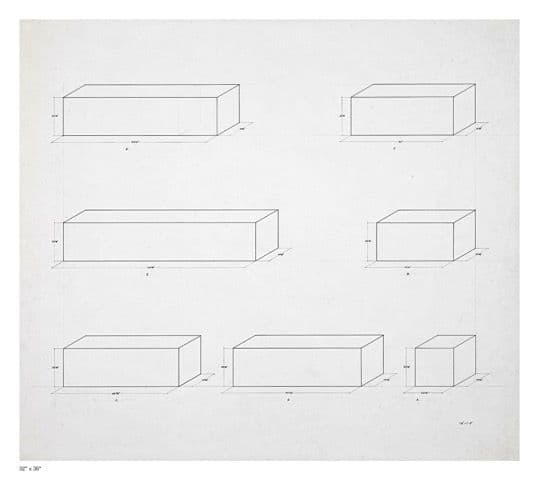
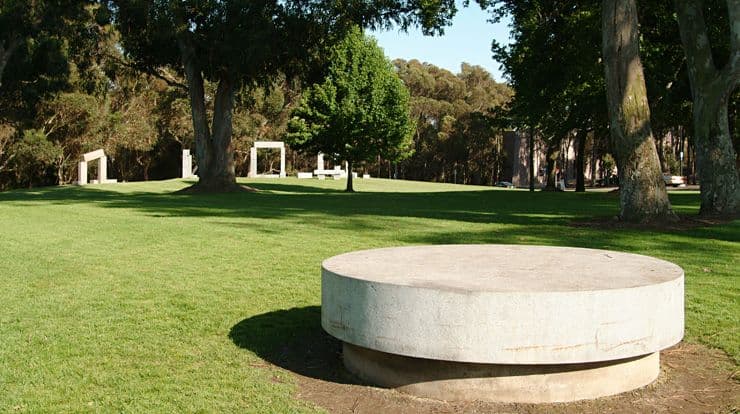
Richard chose granite in two colors, a cool Concord Gray and a warm Milford Pink. One senses that these colors could have been selected to reflect the hues of sky and ground, or the gray and brown bark of the area's large eucalyptus trees. Seventy-one pieces of stone were cut into precisely measured blocks, all with the same end dimensions, and all multiples of 7 5/8". The exception was a seven-foot-round Brancusi-like table in the site's northwest corner.
The layout was determined to the fraction of an inch using the plywood mock-ups, and so the foundations for all the stones could be placed in advance. Each element was meticulously plumbed and leveled by Fleischner and a team he had worked with on every project that involved stone, and he examined every placement down to the millimeter.
A tilted sod plane was graded diagonally across the middle of the space. Although barely discernable, this plane, or floor, is integral to the concept of the work, and unites the distant stone arrangements. A place was created: one can't be in front of, behind, or on top of it. One can only be in it.
The project was completed in time for the graduation ceremony of June 1984. The east elements serve as a focal point and a perfect performance platform or stage for many different events. The main "window" of this grouping frames the trees behind. Lone students can frequently be seen sitting on these stones reading, with sometimes a bicycle propped nearby. Like other works in the Stuart Collection, Richard's piece has taken on its own life, or lives, in the minds of the students, who have dubbed it "Stonehenge." Although it has nothing to do with celestial occurrences or the calendar, it freely references ancient and modern precedents with its stark verticals and horizontals, and compels a sense of orientation, measurement, permanence, and place. The project's real title is simply La Jolla Project.
In the thirty-five years since its installation, this work, encompassing several acres within a rapidly expanding campus, has been the key to preserving one of the university's last green, passive open spaces. The area south of it has become the Theatre District, including several new buildings, one by architect Antoine Predock, which has been designed to recognize the Fleischner work. The lawn has been chosen for weddings, memorial services, festivals, dances, concerts, and picnics. It is a frequent formal and informal gathering place, and a place for reverie and study. These quiet stones have drawn people in and shaped or influenced many and diverse narratives—from the daily exchanges of academia to the moving drama of ceremony, sanctuary, and remembrance. In a more and more frenetic world, this is one place that lets people decompress, drift, reflect, perceive, and move around without any particular "program" or expectation.
Folklore
The La Jolla Project is more commonly known on campus as "Stonehenge." It is a popular place for students to go to talk or study.
Share